




BEDS3
BATHS1 full
SQUARE FEET1,498
MLS#PACT2131870
STATUSACTIVE
PROPERTY TYPEResidential - Single Family
SCHOOLOWEN J ROBERTS
Property Description
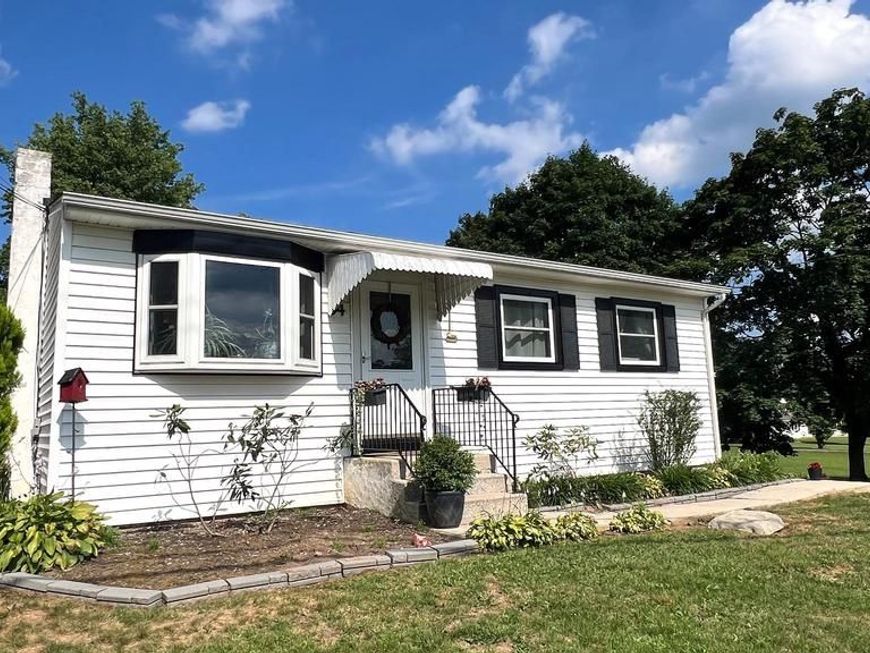
Delightful and deceptively spacious expanded ranch in Warwick Township! This beautifully maintained country home, located in the highly sought-after Owen J. Roberts School District, is staged to impress and available for quick settlement. Brand new septic system just installed! A new well pump was installed in 2025, and the home is equipped with a water treatment system, and a generator hookup with separate electric panel. New driveway in 2025, two large decks, and raised flower bed. Thoughtfully expanded with a family room and enclosed sunroom, it offers generous living space featuring hardwood floors, an inviting eat-in kitchen, and carpeting in the sunroom. From the welcoming front porch and bay windows, enjoy peaceful views of the surrounding countryside, and peak a boo views of the golf course. Multiple ceiling fans help keep the home comfortable year-round. Additional features include a detached 2-car garage with an entry door and the option to add a garage door, a full open basement with Bilco door access, and nearly one acre of level ground with low taxes. Experience one-floor living at its finest in desirable Chester County! Square footage was updated, it is the buyers responsibility to measure and confirm.
Property Features
Property Type: Residential - Single Family
Basement: Yes
Basement: Full
Cooling: Central A/C, Ceiling Fan(s)
Fuel Type: Oil
Garage: 2
Heating: Hot Water
Home Style: Ranch/Rambler
Lot Size: 0.81 Acres
Roof Type: Pitched, Shingle
Stories: 1.0
Taxes: $4,487
Year Built: 1956
Feature Descriptions
Additional Structures: Above Grade, Below Grade
Appliances: Built-In Range, Oven - Self Cleaning, Refrigerator
Electric: Circuit Breakers
Exterior: Vinyl Siding
Flooring: Hardwood, Laminate Plank, Ceramic Tile
Interior: Ceiling Fan(s), Kitchen - Eat-In
Lot: Level, Open, Front Yard, Rear Yard, SideYard(s)
Lot Dimensions: 0.81 Acre(S)
Municipality: WARWICK TWP
Number of Rooms: 6
Parking Features: Asphalt Driveway
Parking Notes: 2 Total Parking Spaces
Rooms: Living Room, Primary Bedroom, Bedroom 2,Kitchen, Family Room, Bedroom 1,Other
Sewer: On Site Septic
SQFT Above Finished: 1498
SQFT Total Finished: 1498
Structure Type: Detached
Total Garage/Parking Spaces: 2
Utilities: Cable TV
Water: Well
Windows: Bay/Bow
Room Sizes
Primary Bedroom: 12 x 10 Level - Main
Bedroom 1: 13 x 9 Level - Main
Bedroom 2: 10 x 9 Level - Main
Kitchen: 13 x 11 Level - Main
Family Room: 22 x 15 Level - Main
Living Room: 14 x 13 Level - Main
Other: 14 x 10 Level - Main
Local Schools
High School: OWEN J ROBERTS
School District: OWEN J ROBERTS
Listed By / Shown By
Listed By
Agency Name: Keller Williams Realty Group
Agency Phone: 6107925900
Shown By
Agent Name: Lethea Myers
Agent Phone: (717) 572-9513
Agency Title: Berkshire Hathaway HomeServices Homesale Realty

 First American
Estimate Your Payment
Estimated Payment
$ 1,380.56 per month $890.00 Principal & Interest $373.92 Property Tax $116.64 Homeowner's Insurance



 Corporate Office - 215 S Centerville Rd. Lancaster, PA 17603
54 Morningside Road | MLS# PACT2131870
This single family home located at 54 Morningside Road, Elverson, PA 19520 is currently listed for sale with an asking price of $399,900. This property was built in 1956 and has 3 bedrooms and 1 full baths with 1498 sq. ft. Morningside Road is located within the OWEN J ROBERTS school district. Search Elverson real estate on www.letheamyersrealtor.com today.